
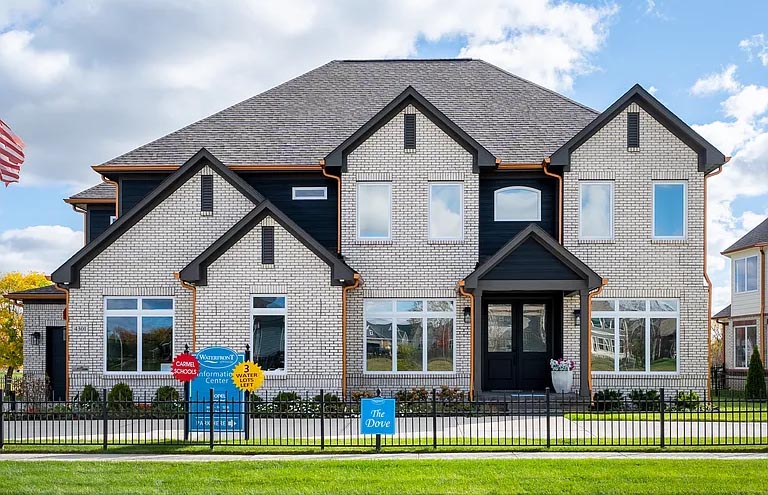
The premier Dove model for the exclusive Waterfront of West Clay community with inside living space at 5,074 square feet yet total under roof square feet is 6,193, this six-
bedroom, five full bathroom home in Carmel is available as a dream home for a family seeking a space bathed in natural light, just steps away from a gorgeous, huge, glistening lake.
Through the covered front entrance, a visitor is met with a view of beautiful hardwood floors and a stretch of grand super slider glass doors on the far end of the first floor,
offering expansive vistas of the Big Bass Lake. The foyer is bookended by a large, bright dining area to the left and a spot that could serve as a sitting room, office, or
quaint study on the right.
Toward the center of the first floor, past a set of up-and-down stairways, the home reveals its crowning feature – a huge, two-story great room with water-view super slider glass door, topped by additional square windows above, that encase the entire room in sunlight. A grand, two-story stone front fireplace with gas insert flanks one wall. The stone façade with concrete barn beam mantle provides ample space for a large, mounted television or a captivating work of art. The super slider glass doors open to a covered porch with a spectacular view of dancing waters of a fountain in the lake.
To the left stands a modern kitchen with white and light almond color cabinetry, anchored by a long center island with white- and sand-colored granite top that mimics the seashore. The island is equipped with seating options and a built-in double bowl sink. Nearby, a nook space ringed by an additional super slider glass door and another lake view offers the perfect spot for a table to serve up a sunny breakfast or relaxing cup of coffee in the morning. Appliances include a large four-burner gas cooktop with a fifth heating element for a griddle, refrigerator, a wine fridge and wine rack, dishwasher, vented hood fan above the cooktop and a wall-mounted oven and microwave. A huge walk-in pantry with rows of shelves and storage options sits around the corner toward the dining area.
Beyond the kitchen is a family foyer that serves as a mudroom, with a landing station and boot bench with coat rack. This area also grants access to a two-car and a third-car garage. Across from the garage complex is a bedroom with a walk-in closet and a full bath – perfect for overnight guests.
An ascent on the stairs leads to an overlook to the first floor of the great room on the right. Further down on the right past the great room overlook, you enter the spacious and light-filled master suite. The bedroom, framed with chair rail and boxes, can accommodate a king bed and multiple pieces of large furniture, and features a sitting area in front of a bank of tall windows overlooking Big Bass Lake. To the left, the long master bathroom ends with a huge soaking tub with a huge arched top window to look out at Big Bass Lake. The bathroom also sports spacious his-and-her’s walk-in closets and a double sink vanity with quartz top and clean, white cabinets. The bathroom also offers a large walk-in rain head shower housed in white and grey ceramic tile. A
bedroom with a walk-in closet and full private bath with a tub shower is on the left.
Further down the hall on the left are two more bedrooms with lush carpet, linked with a jack-and-jill bathroom with double sink vanity, sage color cabinetry, and an additional tub shower. In between these bedrooms on the right side of the hall is a large linen closet and a laundry room with a washer, dryer, utility sink and folding table.
The trip down to the carpeted basement delivers a view of a spacious, finished layout with two separate sections that could support a rec room, exercise areas, or home movie theater. The basement includes a sixth bedroom, a full bath, and a wet bar with a stately black-and-white-swirled granite countertop and dark cabinets with wine fridge and ice machine.
With its modern floor plan, luxurious amenities, and exclusive location, this Waterfront of West Clay home will serve as the perfect destination for a family that values elegant living, privacy, and serene natural views within a lakefront community.